
 English
 Español
 Português
 Русский
 العربية
 Français
 Deutsch
 中文
中文 日本語
日本語 한국어
한국어How JingZhan Uses CMM Inspection and Multi-Stage Qualitätssicherung
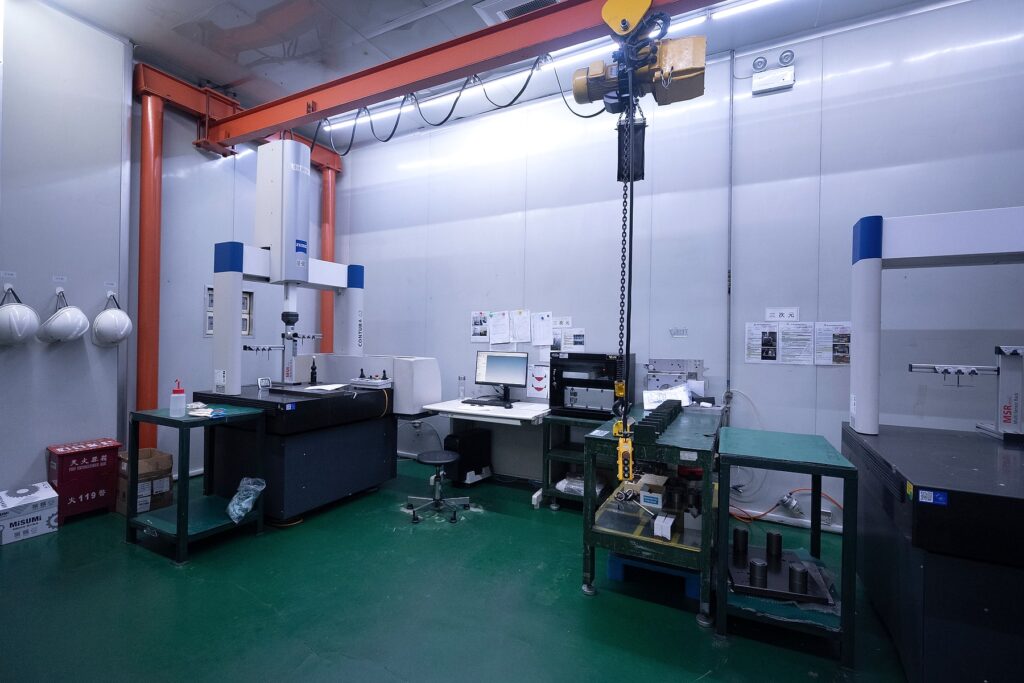
Precision injection moulding depends on more than accurate machining. A mould component may be correct on the drawing yet still produce unstable parts if critical dimensions, alignment, surface condition or process changes are not checked at the right stage. At JingZhan Mould Technologie, dimensional inspection is connected with engineering, mould manufacture, trial validation and production rather than being left until the end of a project.
This article introduces the equipment and working methods used inside our quality area, including coordinate measuring machines (CMM), optical measurement systems and practical in-process inspection.
Quality Planning Starts with the Drawing
Before inspection begins, the team first identifies what must be controlled. These requirements can include mould insert dimensions, cavity-to-cavity consistency, parting-line alignment, sealing surfaces, assembly features and the dimensions that affect the function of the final product.
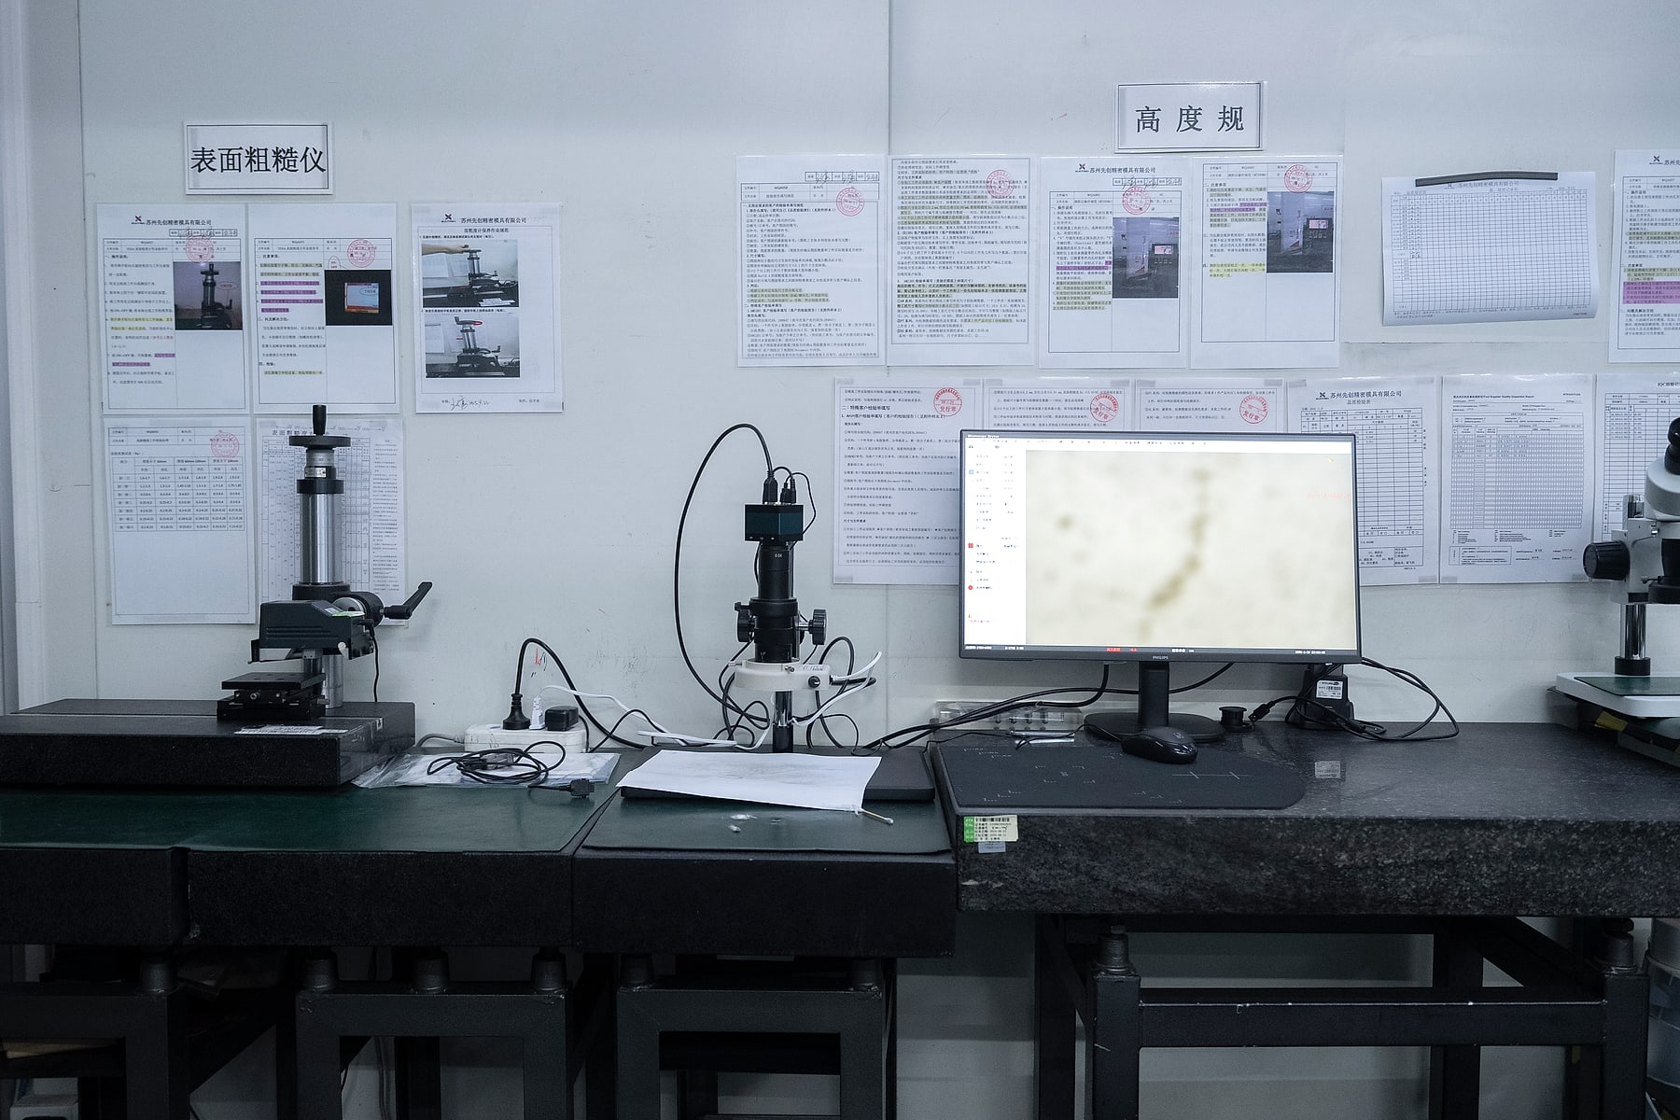
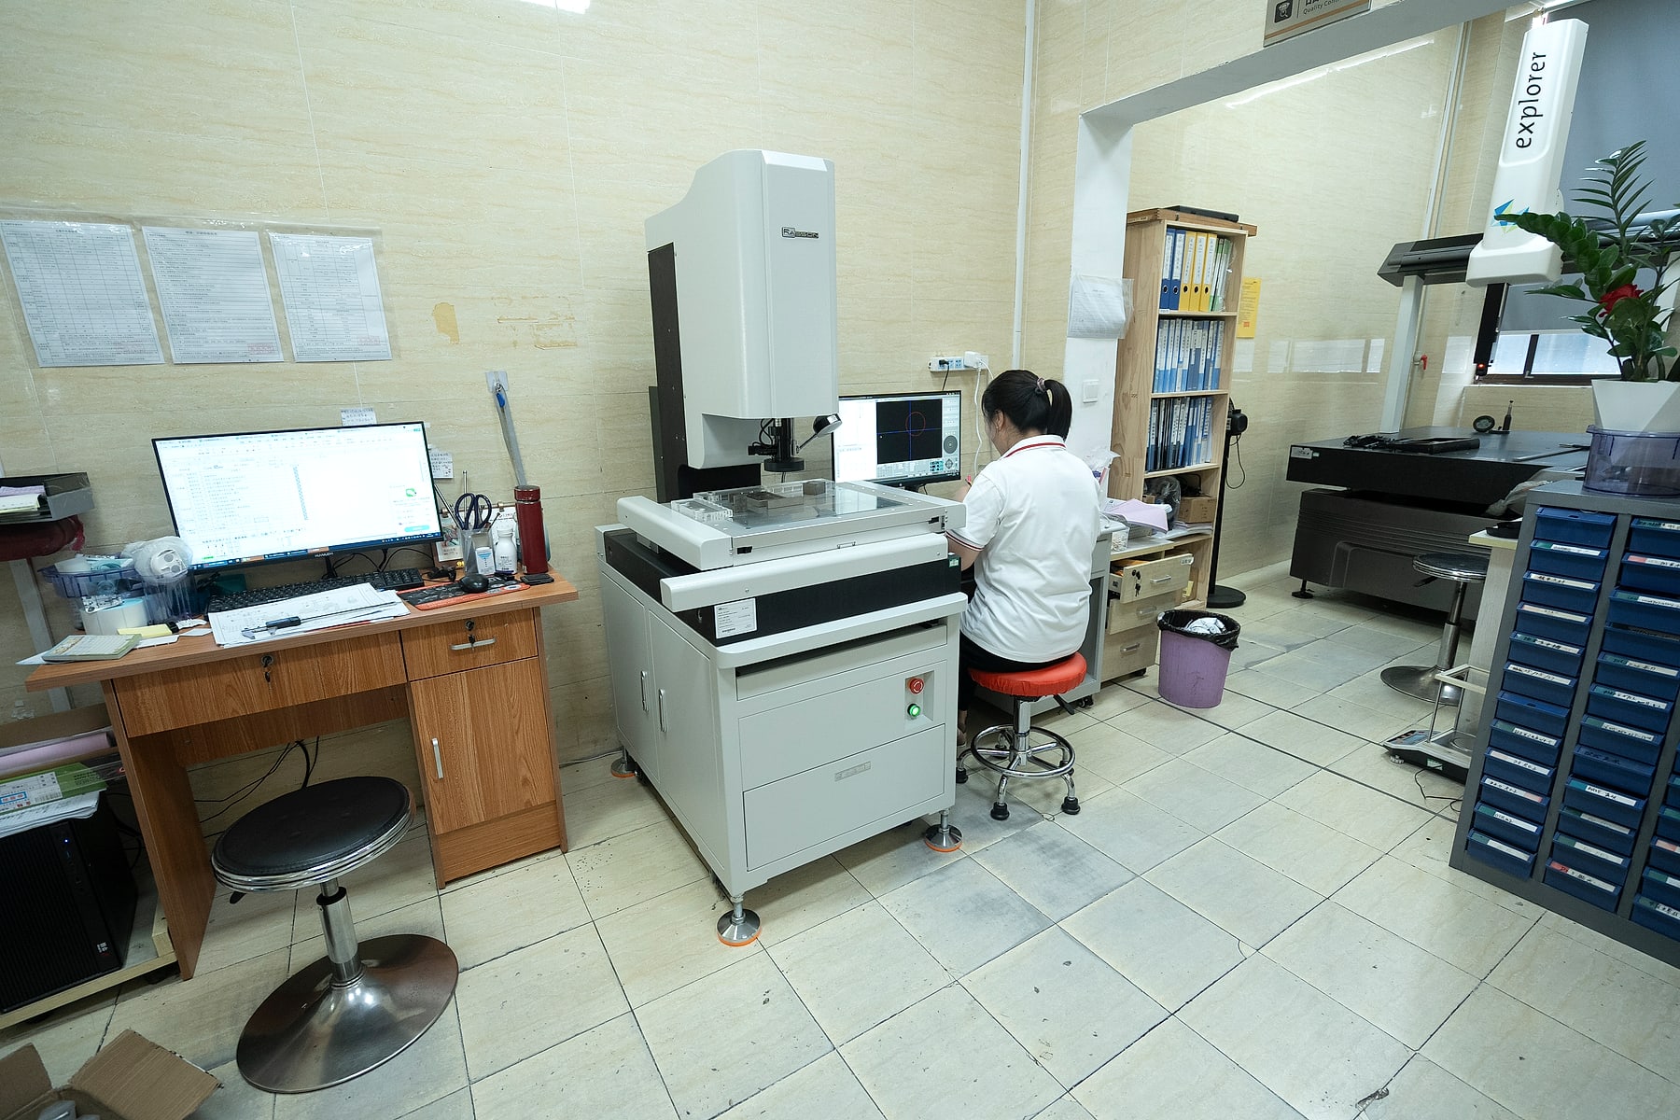
The inspection method should match the feature. A CMM is useful for three-dimensional geometry and relationships between datums. Optisch systems can help with profiles, edges and smaller visible features. Sonstige gauges and surface measurement Werkzeuge support checks that do not require a full coordinate program. Selecting the appropriate method keeps measurement relevant to the actual production risk.
Inspection During Mould Manufacture
Waiting until a mould is fully assembled can make a dimensional issue slower and more expensive to correct. For this reason, important cores, cavities, inserts and locating features are checked during manufacture. The results give machinists and mould technicians objective information before the next operation begins.
In-process inspection also improves communication. When a deviation is found, the quality, engineering and machining teams can review the same drawing and measurement result. The team can then decide whether the feature should be corrected, matched during fitting or monitored through the mould trial. This is more reliable than making adjustments from appearance alone.
CMM Verification for Complex Geometry
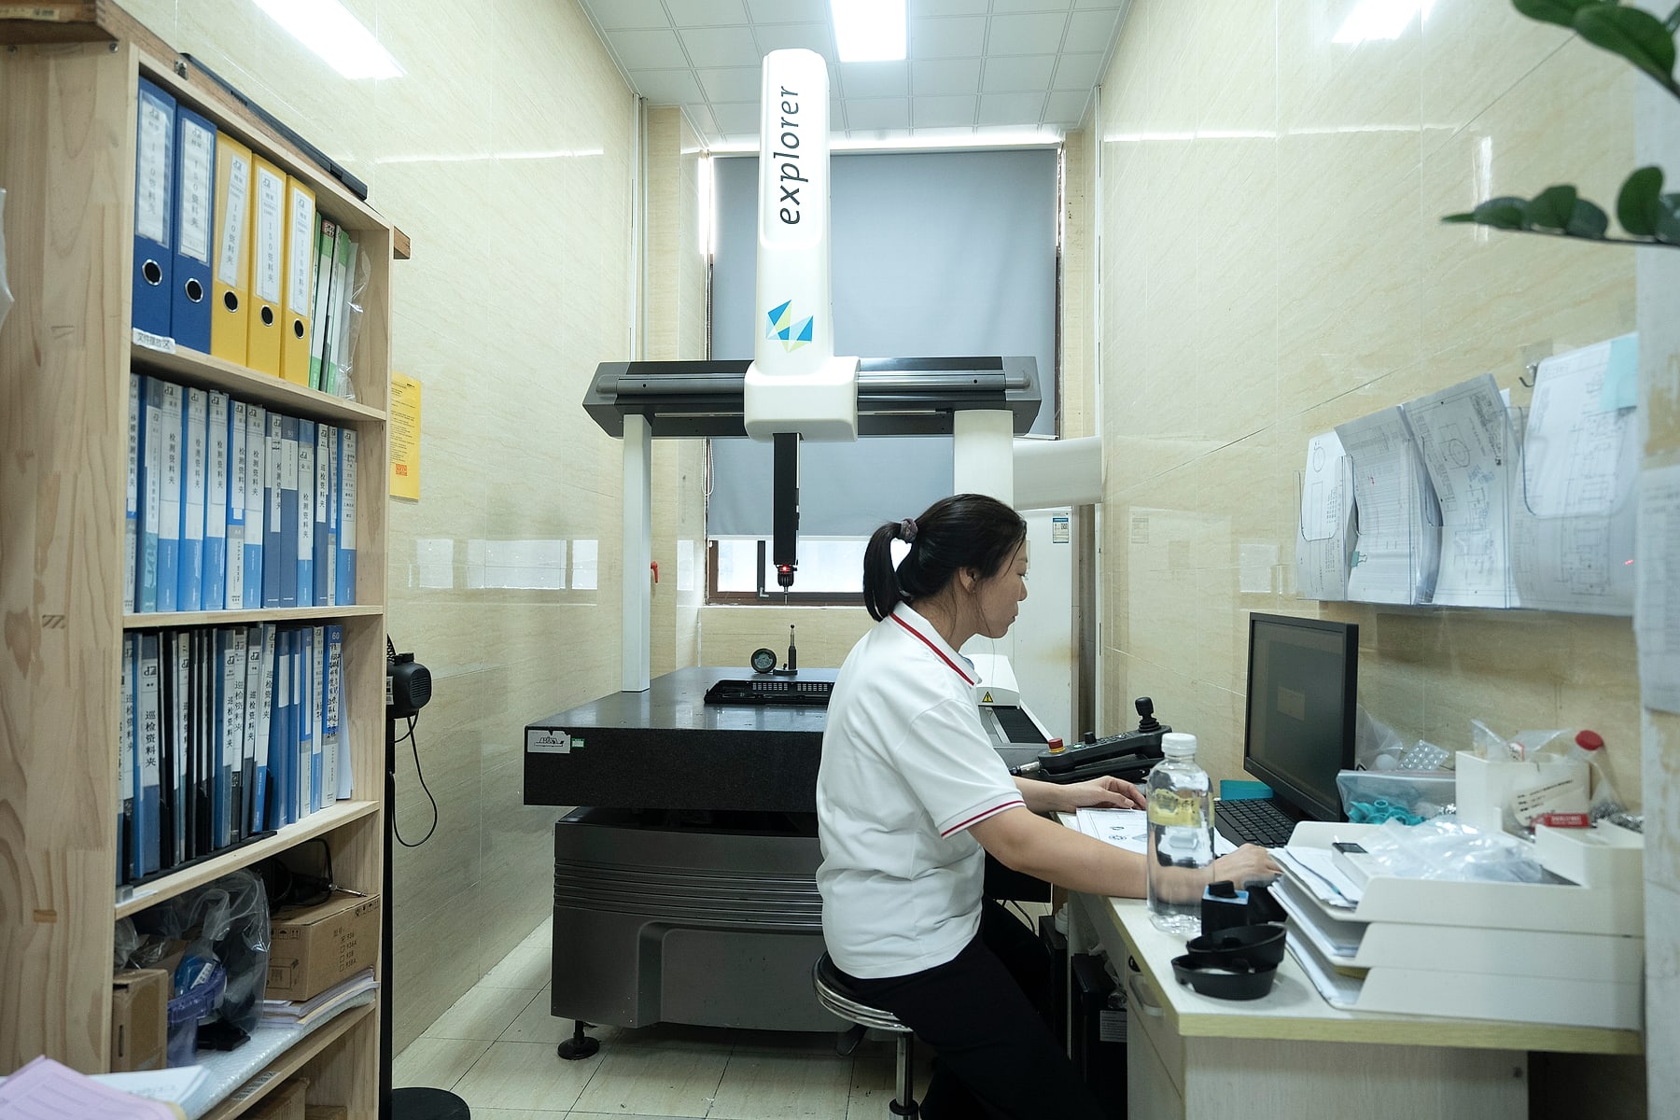
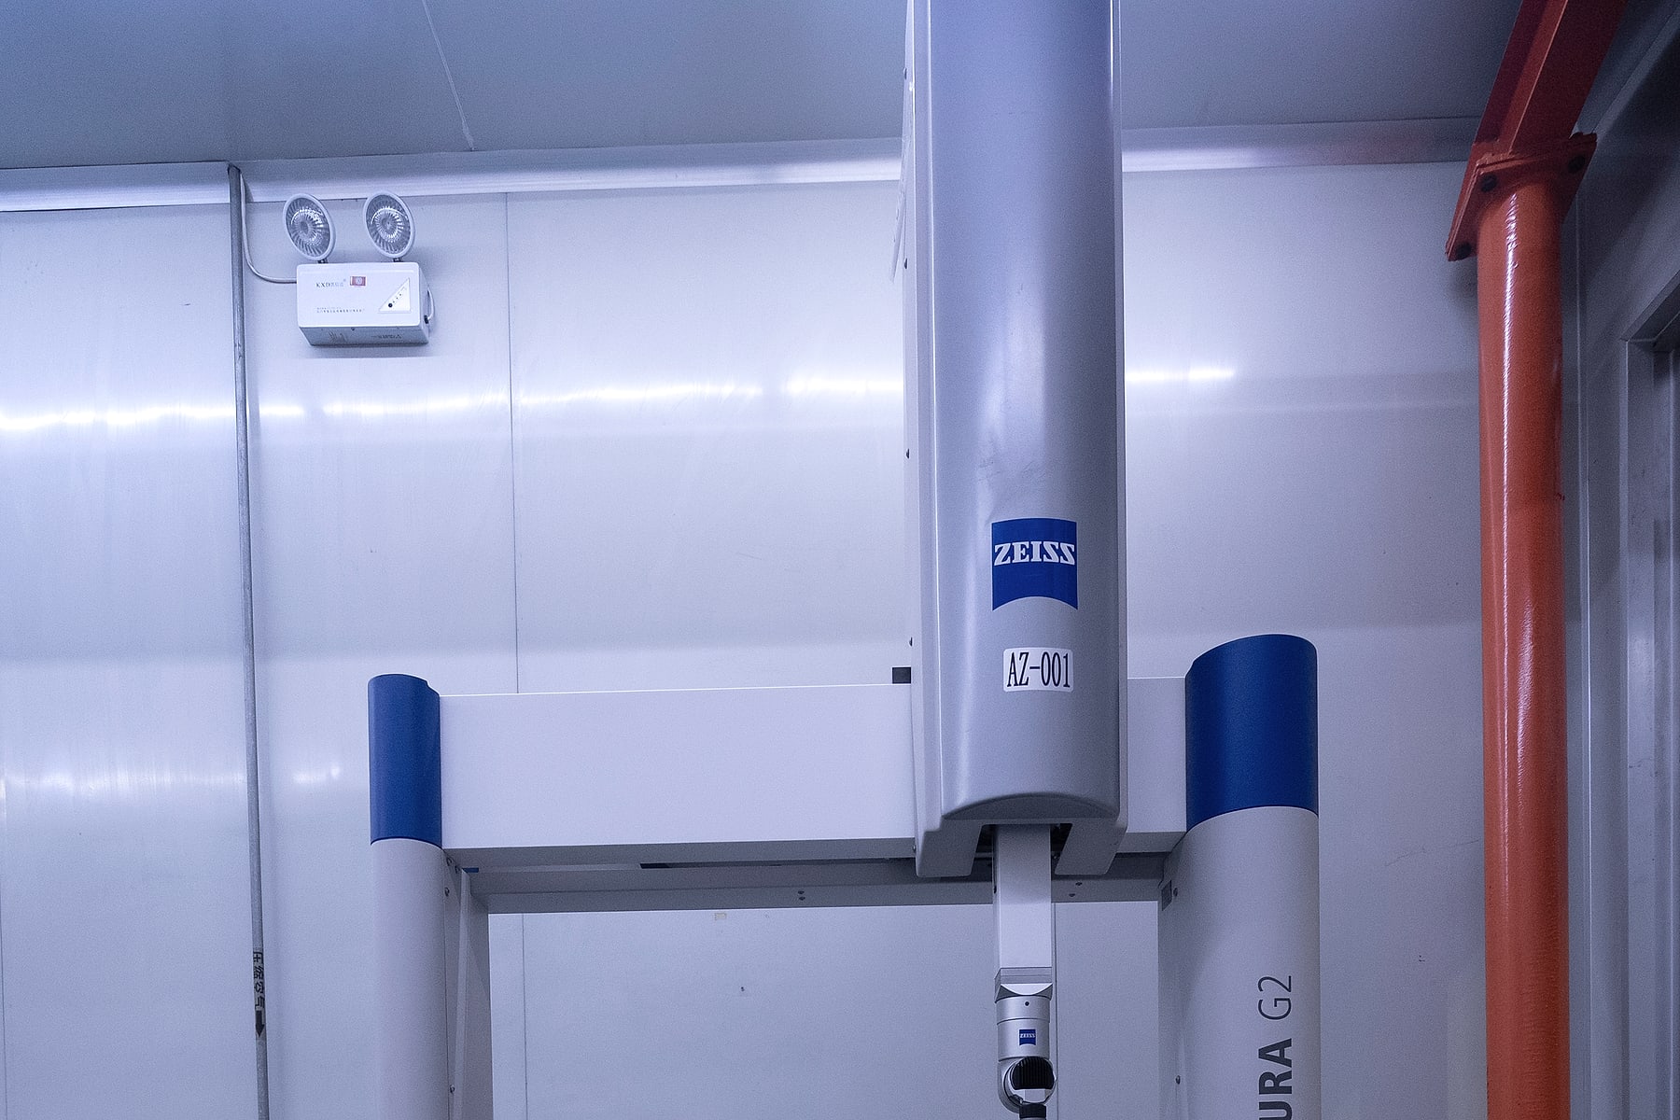
A coordinate measuring machine records points in three dimensions and compares measured geometry with the specified datums and dimensions. This is especially valuable for components with several related features, complex profiles or alignment requirements that are difficult to verify with a single handheld gauge.
At JingZhan, CMM inspection supports mould components, trial samples and production parts. The equipment does not replace engineering judgement; it provides consistent measurement data that the project team can use to understand whether a result comes from tooling geometry, moulding conditions, material behaviour or the interaction of several factors.
From First Samples to a Stable Prozess
The first mould trial is not only a visual review. Samples are checked against the drawing and functional requirements, while the moulding team records the process conditions used to produce them. If a dimension is outside the expected range, the team can review the tooling, material, cooling, packing and other process influences before deciding on the next action.
This feedback loop is important because changing a mould and changing a process are not interchangeable. A tooling correction should address a verified tooling issue. A process adjustment should be made within a stable and repeatable window. Coordinating both teams helps avoid unnecessary rework and supports a clearer path from trial samples to approved production.
Documentation Supports Repeat Orders
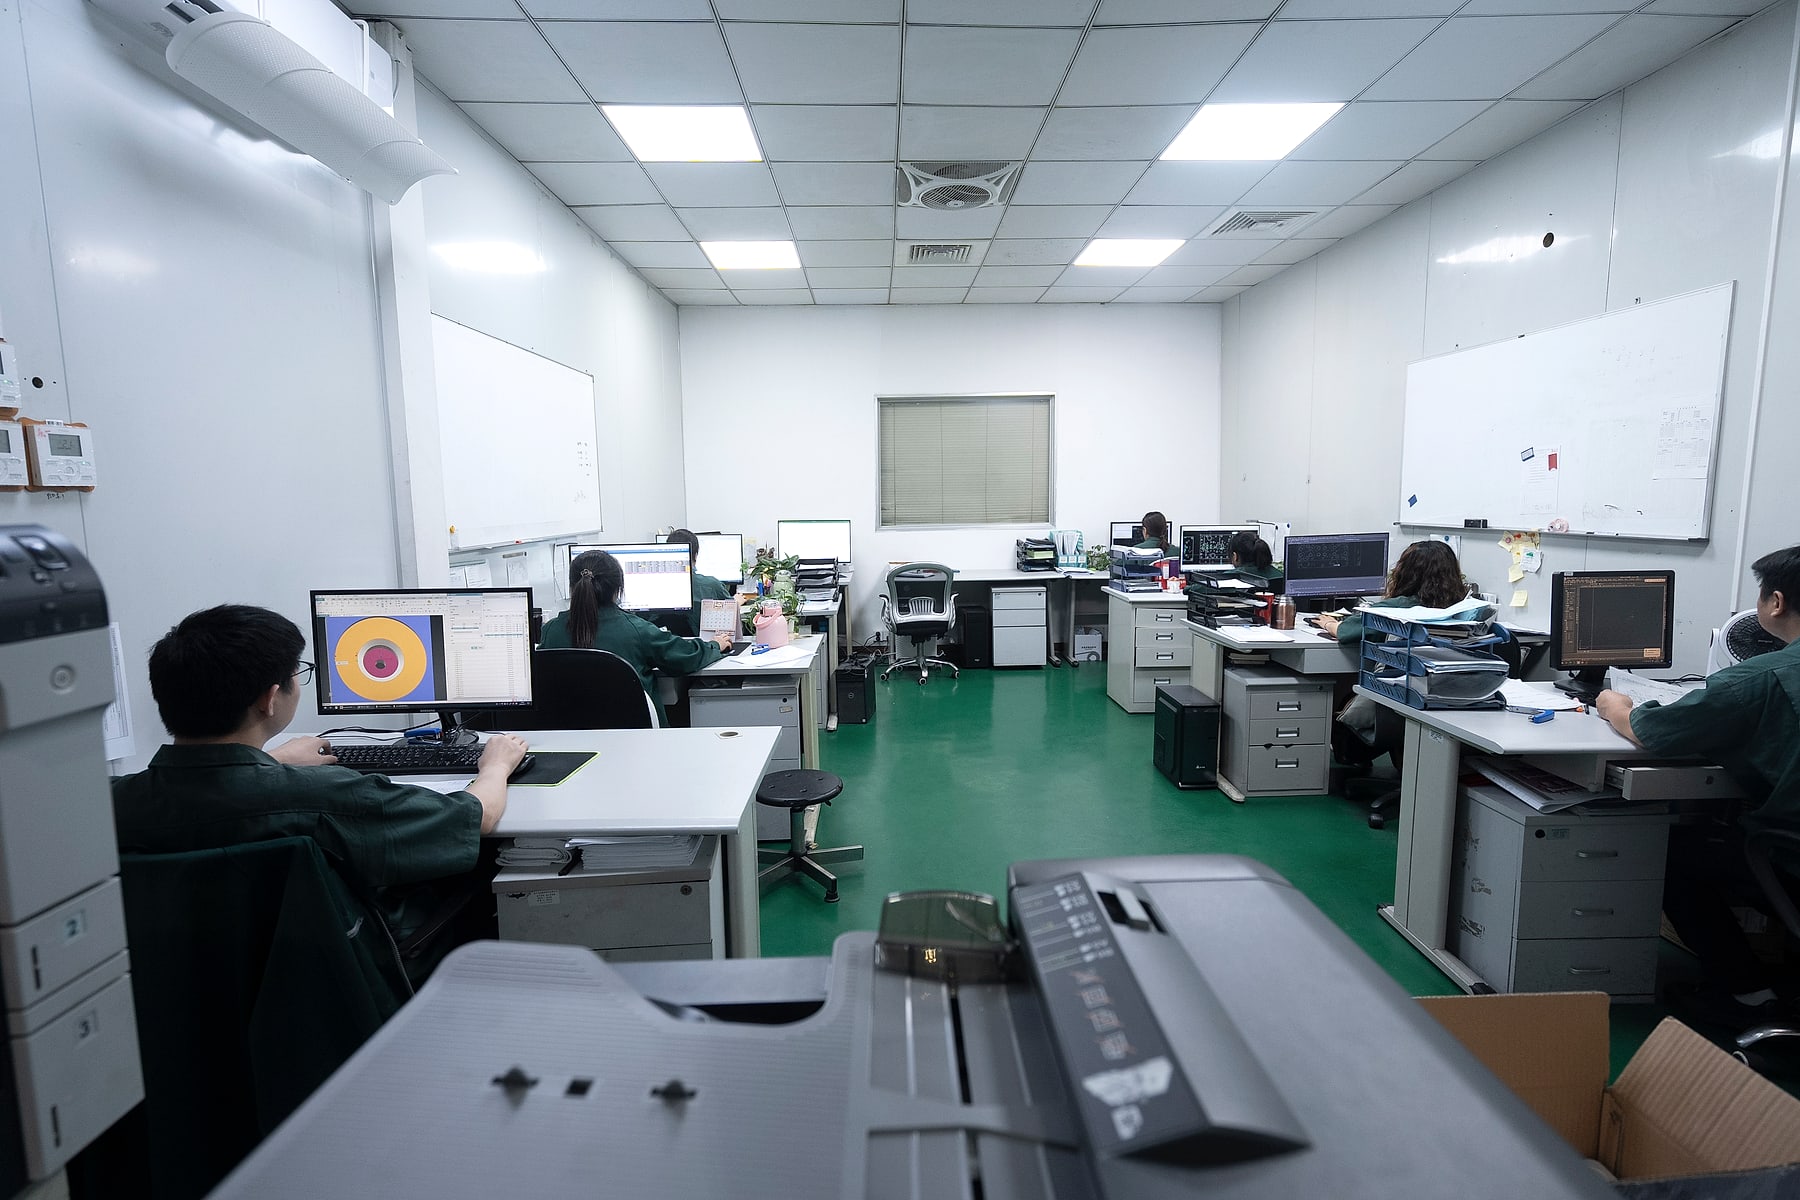
Quality information remains useful after the first production run. Drawings, inspection programs, measurement results and approved samples give the team a reference when a mould returns for maintenance or a repeat order. They also make it easier to investigate a change instead of relying only on memory.
For customers, this means inspection is connected with the full manufacturing route. The same organization can review the part design, manufacture the mould, mould the samples and measure the results. When a question arises, the relevant teams can work from the same project information.
Inspection Matched to the Application
Medizinisch, optical, electronics, automotive and industrial products do not all require the same inspection plan. The correct approach depends on part function, material, geometry, assembly conditions, appearance and customer specifications. JingZhan therefore reviews the critical features of each project and selects an inspection route that supports those requirements.
Learn more about our precision mould development and injection moulding production capabilities, or view examples in our product categories.
Do you have a part with critical dimensions or complex inspection requirements? Send JingZhan your drawing, CAD data and quality requirements. Our team can review the project and discuss a practical moulding and inspection approach.
Lassen Sie uns gemeinsam Präzisionsformen bauen
Laden Sie Ihre CAD-Dateien hoch oder senden Sie uns Ihre Produktspezifikationen. Unser Engineering-Team antwortet innerhalb von 24 Stunden mit einem detaillierten Angebot.